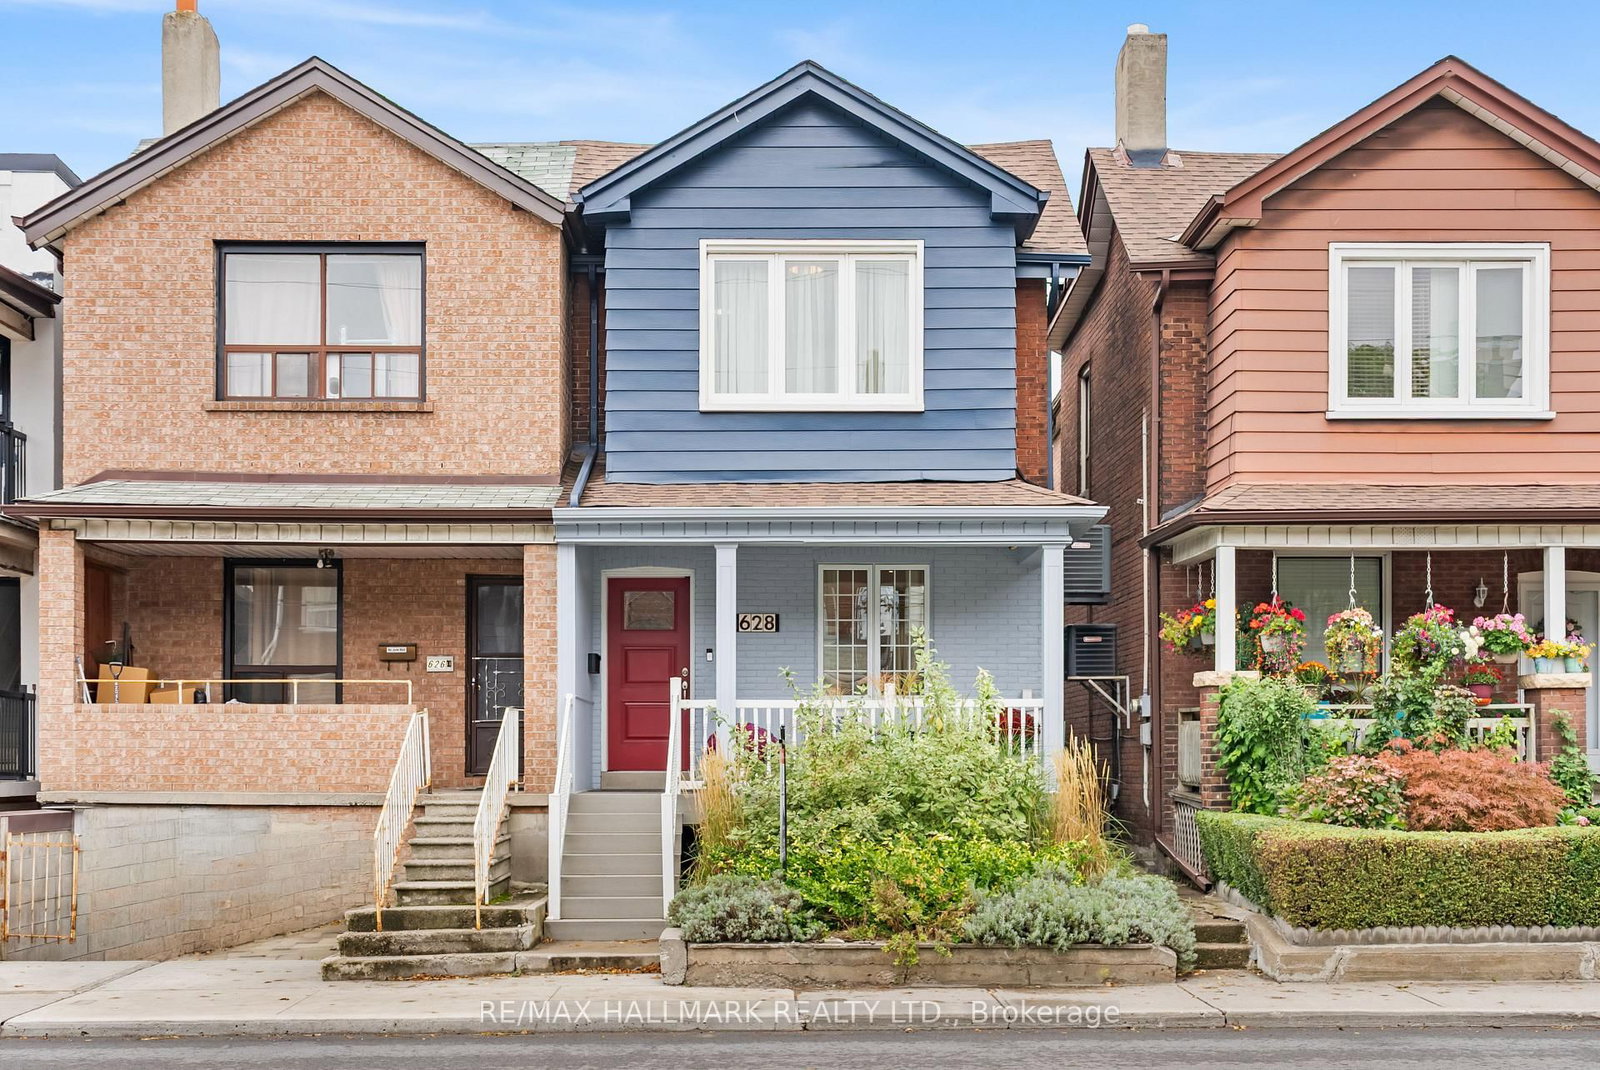
<-- style PDP --> 409 Clinton Street, Toronto - Semi-Detached for sale for $1,199,000
  • sold
  • leased

409 Clinton Street

Toronto, Ontario, M6G 2Z1 - Annex

$1,199,000$000000

  • Neighbourhood

    Annex

  • Major Intersection

    Bloor St W. & Clinton Street

  • Listed Since: 115 day(s)

  • Last update: 106 day(s) ago

Overview

  • Property Type

    Semi-Detached, 2-Storey

  • Bedrooms

    2

  • Bathrooms

    1

  • Basement

    Unfinished

  • Kitchen

    1

  • Total Parking

    1 Detached Garage

  • Lot Size

    17x128.33 (Feet)

  • Taxes

    $7,849.59 (2026)

  • Type

    Freehold

Property Description

Property description for 409 Clinton Street, Toronto

If you've been searching for a move-in ready home with a quality renovation that's impossible to replicate at this price, this is it. Perfectly located in the Annex, just steps to Bloor St, Christie Pits, the subway, and everything that makes this neighborhood one of Toronto's most vibrant. Taken right down to the studs, this exceptional renovation was thoughtfully designed by its engineer owner to create an easy-to-live-in, low-maintenance home that's perfect for a single professional, couple, or downsizer. The open-concept layout is centered around an oversized main floor designed for entertaining. The chef's kitchen features an abundance of cabinetry, Caesarstone countertops, a large center island with seating, glass display cabinets, a built-in desk/workstation, and charming exposed brick. The spacious primary bedroom offers two double closets and the oversized bathroom includes a soaker tub, rain shower, and quality finishes. The adjoining balcony offers a wonderful place to unwind while enjoying views of the CN Tower. Outside, a large covered deck overlooks a private garden oasis, extending your living space where you can dine al fresco. Completing the property is a recently built detached garage with laneway access, constructed at a cost of approximately $75,000. Beautifully renovated, exceptionally functional, and filled with lasting quality, this is a rare opportunity to own a turnkey home in one of Toronto's most sought-after neighborhoods.

Listed by SUTTON GROUP-ASSOCIATES REALTY INC.

  • MLS #

    C13514028

  • Sq. Ft

    1100-1500

  • Sq. Ft. Source

    MLS

  • Lot Irregularities

    n/a

  • Year Built

    Available Upon Request

  • Pool

    None

  • Drive

    Lane

  • Garage

    Detached, 1 spaces

  • Total Parking

    1

  • Family Room

    N

  • Den

    N

  • Exterior

    Brick

  • Fireplace

    N

  • Roof

    Shingles

  • Foundation

    Other

  • Elevator

    n/a

  • Water View

    n/a

  • Laundry Level

    Lower

  • Heat

    Forced Air

  • A/C

    Central Air

  • Water

    Municipal

  • Water Supply

    n/a

  • Sewers

    Sewers

  • Central Vac

    N

  • Foyer

    1.539 x 1.476 ft Main level

    Open Concept, Crown Moulding, Pot Lights

  • Living

    4.484 x 2.565 ft Main level

    Open Concept, Crown Moulding, Bay Window

  • Dining

    3.623 x 3.173 ft Main level

    Open Concept, Crown Moulding, Window

  • Kitchen

    4.358 x 4.153 ft Main level

    Centre Island, Stainless Steel Appl, W/O To Deck

  • Primary

    3.671 x 3.573 ft 2nd level

    His/Hers Closets, Pot Lights, Large Window

  • 2nd Br

    3.108 x 2.905 ft 2nd level

    hardwood floor, Double Closet, Large Window

  • Office

    1.824 x 1.336 ft 2nd level

    hardwood floor, Open Concept, W/O To Deck

  • Bathroom

    2.801 x 2.566 ft 2nd level

    5 Pc Bath, Soaker, Heated Floor

  • Rec

    10.169 x 4.23 ft Lower level

    Open Concept, Combined W/Laundry, Above Grade Window

Thinking of Selling?

Find Out Your Home’s Value in Today’s Market!

No Email or Signup is required to view your home estimate.

estimate your home value

Contact Manoj Kukreja

Sales Representative,
Century 21 People’s Choice Realty Inc.,
Brokerage
(647) 576 - 2100

Manoj profile avatar

Estimated price

Date
Price
Change
2026-07-02
$1,293,873
2.41%

Mortgage Calculator

This data is for informational purposes only.

Mortgage Payment per month

Principal Amount

Interest

Total Payable

Amortization

Amortization

Closing Cost Calculator

This data is for informational purposes only.

Closing Cost Total for this property

Total Cash flow for purchasing this property

Down Payment(%)*
Additional information

Provincial Land Transfer Tax

Ontario Land Transfer Tax Rebate

Toronto Land Transfer Tax

Toronto Land Transfer Tax Rebate

PST on CMHC Insurance Premium

Lawyer Fees

$2,825

Government Registration Fee's

$164

Title Insurance

Closing Cost Total

Total Cash flow for purchasing this property

Provincial Land Transfer Tax

Ontario Land Transfer Tax Rebate

Toronto Land Transfer Tax

Toronto Land Transfer Tax Rebate

PST on CMHC Insurance Premium

Lawyer Fees

$2,825

Government Registarion Fee's

$164

Title Insurance

Down Payment(%)*

* A down payment of less than 20% is permitted only for first-time home buyers purchasing their principal residence. The minimum down payment required is 5% for the portion of the purchase price up to $500,000, and 10% for the portion between $500,000 and $1,500,000. For properties priced over $1,500,000, a minimum down payment of 20% is required.

Thinking of Selling?

Find Out Your Home’s Value in Today’s Market!

No Email or Signup is required to view your home estimate.

estimate your home value

Contact Manoj Kukreja

Sales Representative, Century 21 People’s Choice Realty Inc., Brokerage
(647) 576 - 2100

Manoj profile avatar

Recent Sold Listings in Annex, Toronto

Popular Cities